You are viewing all listings NH Homes between $500000 and $1000000 dollars.
- « Back
- 1
- 2
- 3
- 4
- 5
- 6
- 7
- 8
- 9
- 10
- 11
- 12
- 13
- 14
- 15
- 16
- 17
- 18
- 19
- 20
- 21
- 22
- 23
- 24
- 25
- 26
- 27
- 28
- 29
- 30
- 31
- 32
- 33
- 34
- 35
- 36
- 37
- 38
- 39
- 40
- 41
- 42
- 43
- 44
- 45
- 46
- 47
- 48
- 49
- 50
- 51
- 52
- 53
- 54
- 55
- 56
- 57
- 58
- 59
- 60
- 61
- 62
- 63
- 64
- 65
- 66
- 67
- 68
- 69
- 70
- 71
- 72
- 73
- 74
- 75
- 76
- 77
- 78
- 79
- 80
- 81
- 82
- 83
- 84
- 85
- 86
- 87
- 88
- 89
- 90
- 91
- 92
- 93
- 94
- 95
- 96
- 97
- 98
- 99
- 100
- 101
- 102
- 103
- 104
- 105
- 106
- 107
- 108
- 109
- 110
- 111
- 112
- 113
- 114
- 115
- 116
- 117
- 118
- 119
- 120
- 121
- 122
- 123
- 124
- 125
- 126
- 127
- 128
- 129
- 130
- Next »
- Showing Results 1876 to 1890 of 1936

$669,000 $319 per sq.ft. Windsor NH Home »
Price Change! Reduced by $5,000 down 1% on August 13th 2026
3 Beds | 3 Baths | Total Sq. Ft. 2100 | Acres: 5.12
Tuesday Apr 28, 2026
Description: Tucked away at the end of a quiet dead-end street, this beautifully reimagined contemporary Craftsman offers the perfect blend of privacy, nature, and modern comfort. Set on 5.12 wooded acres with a serene beaver pond and breathtaking mountain views, this one-of-a-kind property delivers peaceful living in one of New Hampshire's lowest tax rate towns. Completely renovated down to the studs, this 3-bedroom home features 1 full bath and 2 three-quarter baths, thoughtfully designed for easy single-level living. The open-concept layout is highlighted by vaulted ceilings, exposed post-and-beam character, and abundant natural light throughout. The stunning new kitchen is a true centerpiece, showcasing quartz countertops, Energy Star Rated appliances, a gas stove, and double ovens--perfect for both everyday living and entertaining. The spacious living area is anchored by a cozy gas fireplace, creating a warm and inviting atmosphere year-round. Enjoy the convenience of first-floor laundry and step outside to expansive side and rear decks - ideal for taking in the incredible sunrise and sunset views or hosting gatherings surrounded by nature. Additional features include a detached 2-car garage, proximity to lake for swimming and boating, and easy access to numerous nearby hiking trails. Don't miss this rare opportunity to own a private New Hampshire retreat with modern upgrades and timeless character. ** Recently appraised in March 2026 at $715,000, this exceptional property presents immediate value and built-in equity. A rare opportunity to own a turnkey mountain retreat that perfectly balances comfort, style, and nature. ** See MLS Property & Listing Details & 60 images. Includes a Virtual Tour
New Listing!
![Winhall VT Home for sale $$595,000 $420 per sq.ft.]()

$595,000 $420 per sq.ft. Winhall VT Home »
3 Beds | 2 Baths | Total Sq. Ft. 1416 | Acres: 1.78Monday Aug 17, 2026
Description: Set among sun-dappled woodlands along a peaceful country road, this distinctive post-and-beam home captures the charm of a Vermont sugar shack with the warmth of a classic ski-country retreat. This furnished three bedroom, two bath home offers 1,416 sq ft of inviting living space, thoughtfully designed for both full-time living and memorable getaways. Inside, the vaulted Great Room immediately draws you in with soaring ceilings, warm wood floors, exposed beams, and a dramatic stone fireplace with hearth and wood-storage nook, the ideal gathering place after a day on the slopes or a summer hike. The open kitchen features a breakfast bar and custom stained-glass bar cabinet, creating an inviting space for entertaining. A slider opens to the expansive 400 sq ft deck, where tranquil pond views set the stage for morning coffee, summer dinners, or quiet evenings under the stars. The main level includes a screened porch, welcoming mudroom, bunk room, guest bedroom with deck access, full bath, and laundry closet. Upstairs, a windowed landing leads to a charming loft overlooking the Great Room, offering a cozy reading or relaxation area and generous storage. The vaulted primary suite is a private retreat with his-and-hers closets, sitting area, and en-suite with sauna. Custom wrought-iron fixtures and abundant woodwork enhance the home's warm, authentic character and complement the home's woodland setting. Offered furnished, this turnkey Vermont getaway is equally suited to full-time living, a second home, or a memorable vacation retreat. Enjoy breathtaking views of Stratton Mountain beyond nearby horse-farm paddocks, on your way to Stratton's four-season activities, Manchester's renowned shopping and dining, and Southern Vermont's many outdoor adventures and cultural offerings. Trails toward Gale Meadow Pond are just down Winhall Hollow Road. A unique Southern Vermont retreat ready to create memories for years to come. See MLS Property & Listing Details & 40 images.
New Listing!
![Winhall VT Home for sale $$599,000 $317 per sq.ft.]()

$599,000 $317 per sq.ft. Winhall VT Home »
3 Beds | 2 Baths | Total Sq. Ft. 1890 | Acres: 1.09Sunday Aug 23, 2026
Description: Coming Soon....showings begin Saturday, August 29, 2026. Experience four season Vermont living at 33 Burnt Hill Road in Strattonwald, a recreational community in Winhall just minutes from Stratton Mountain. Set on 1.09 wooded acres, this three bedroom, two bath mountain home combines privacy and Vermont character with access to the Strattonwald swimming pond and beach, tennis courts and winter shuttle service to Stratton. Inside, natural wood, exposed beams and a brick fireplace create the warmth of a classic Vermont retreat. The updated kitchen opens to the dining area, while multiple living spaces provide room for family and friends. The expansive four season sunroom is a highlight, with a vaulted ceiling and walls of glass overlooking the surrounding woods. An additional office or den offers flexibility, and the attached one car garage adds everyday convenience. Late summer means days at the pond and evenings around the firepit. Fall brings hiking, foliage and cool evenings by the fire. When winter arrives, Strattonwald's shuttle makes ski days at Stratton remarkably easy, with Bromley and Magic Mountain also nearby. Manchester is within easy reach for dining, shopping and entertainment. Whether the day is spent swimming, hiking, skiing or simply enjoying the quiet of the woods, 33 Burnt Hill Road offers an inviting home base for experiencing Southern Vermont in every season. See MLS Property & Listing Details & 26 images. Includes a Virtual Tour
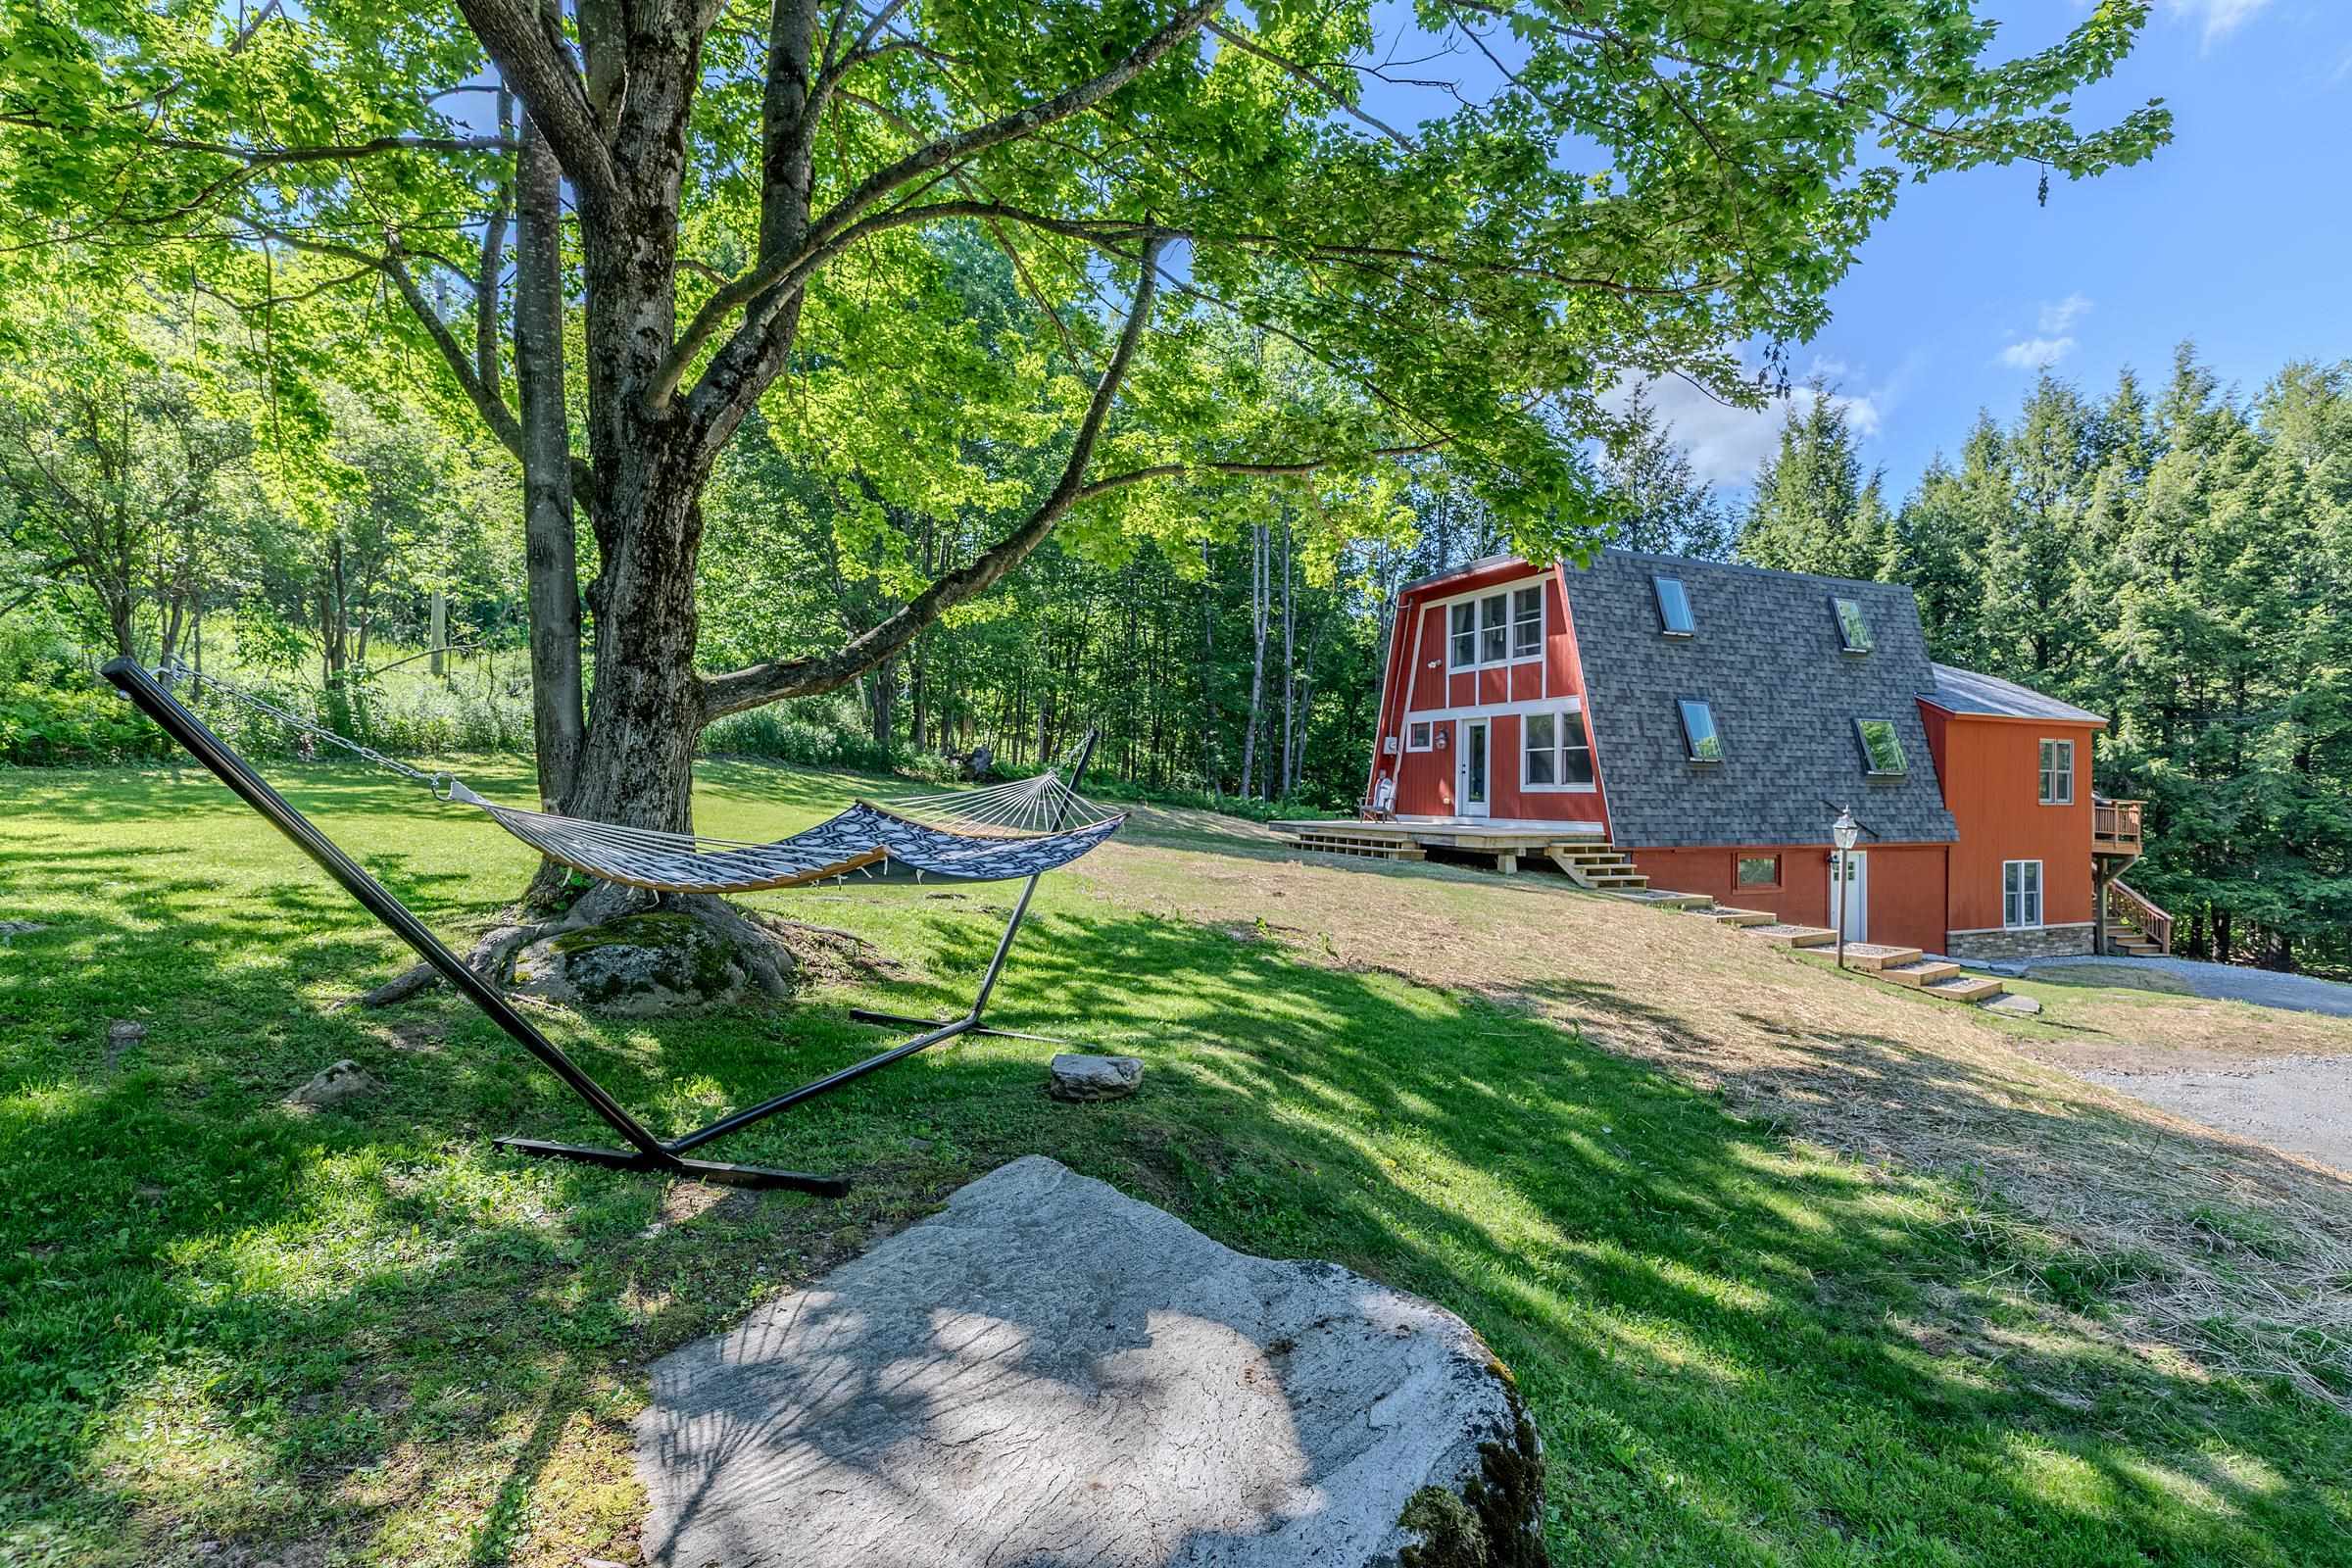
$605,000 $386 per sq.ft. Winhall VT Home »
Price Change! Reduced by $20,000 down 3% on August 28th 2026
3 Beds | 2 Baths | Total Sq. Ft. 2288 | Acres: 1.05
Friday Jun 12, 2026
Description: Ideally located between Manchester and the mountains, this home offers the perfect blend of convenience, comfort, and Vermont charm. Just 10 minutes to Stratton, 5 minutes to Bromley, and 12 minutes to Manchester, you'll enjoy easy access to skiing, dining, shopping, and year-round recreation. Inside, the home features a spacious living room filled with natural light, creating a warm and inviting atmosphere for gathering and entertaining. Numerous bonus spaces throughout the home provide flexibility for additional sleeping areas, a home office, workout room, or play space. The finished walk-out lower level adds even more living space and functionality, while the corner lot offers a nice yard and deck perfect for relaxing, outdoor dining, or enjoying the fresh mountain air. From ski season to summer adventures, this inviting home offers the perfect setting to enjoy Vermont year-round. See MLS Property & Listing Details & 38 images.
New Listing!
![Winhall VT Home for sale $$765,000 $528 per sq.ft.]()

$765,000 $528 per sq.ft. Winhall VT Home »
3 Beds | 3 Baths | Total Sq. Ft. 2322 | Acres: 1Friday Aug 14, 2026
Description: Set among the trees just minutes from Stratton Resort, this spacious 3-bedroom, 3-bath mountain home combines beautiful views, flexible living spaces and plenty of room for family and friends. The dramatic main living area features soaring vaulted ceilings, warm wood accents, a floor-to-ceiling stone fireplace and an impressive wall of windows that fills the home with natural light and brings the outdoors in. The open-concept kitchen, dining and living areas create an inviting setting for gathering after a day on the mountain. Glass doors open to an expansive wraparound deck, perfect for outdoor dining, morning coffee or simply relaxing while taking in the surrounding scenery. At the end of the day, unwind in the private hot tub beneath the Vermont sky. Three comfortable bedrooms are complemented by two bonus rooms and two dens, providing exceptional flexibility for additional sleeping space, a game room, home office, exercise area or quiet retreat. The lower-level den offers a comfortable second gathering space, making it easy to host a full house while still giving everyone room to spread out. A convenient entry mudroom provides practical storage for skis, boots and outdoor gear. Whether you are looking for a ski getaway, a year-round Vermont retreat or a home with room to host family and friends, this inviting property offers the space, comfort and mountain atmosphere to enjoy every season near Stratton. See MLS Property & Listing Details & 32 images.
Under Contract
![Winhall VT Home for sale $$775,000 $391 per sq.ft.]()

$775,000 $391 per sq.ft. Winhall VT Home »
4 Beds | 4 Baths | Total Sq. Ft. 3520 | Acres: 2.39Saturday Jun 27, 2026
Description: First time on the market, this spacious mountain home has been lovingly maintained by one family since it was built in 1980. Tucked away on a generous double lot at the dead end of a private road, the setting offers privacy along with a true Vermont feel--quiet and peaceful. Inside, the home features a bright, open layout with abundant natural light and warm woodwork throughout, creating an inviting and comfortable atmosphere. Recent improvements, including a new roof and new decks, add value and provide great spaces to relax or entertain outdoors. With four large bedrooms and two additional bonus rooms, there's plenty of flexibility. Located just approximately 3 miles from Stratton Mountain, you'll have easy access to year-round activities. In the winter, enjoy some of southern Vermont's best skiing and snowboarding, while the warmer months offer golf, hiking, mountain biking, and a vibrant village with dining, shopping, and events. This property offers space, privacy, and proximity to everything Stratton has to offer. See MLS Property & Listing Details & 38 images.

$795,000 $194 per sq.ft. Winhall VT Home »
4 Beds | 4 Baths | Total Sq. Ft. 4104 | Acres: 1Friday Jul 3, 2026
Description: Where Mountains Meet Modern Living: Perched just moments from the energy of Stratton Mountain Resort, this contemporary mountain home reimagines what a Vermont getaway feels like. From the moment you step inside, the design does exactly what a great contemporary home should: it steps back and lets nature take center stage. Massive, soaring windows act as living art pieces, framing sweeping, panoramic mountain views from every single room. Whether you are prepping a meal, lounging by the fire, or waking up in the primary suite, the connection to the landscape is seamless. This home was built for an active, balanced lifestyle, emphasizing connection, wellness, and effortless entertaining. Rise and Align: Start your morning in the dedicated home workout space. Roll out a yoga mat, find your flow with a view of the peaks, or power through a session on the erg and free weights while watching the morning fog lift from the valley. Gather Around: The heart of the home is a dramatic, light-filled great room anchored by a magnificent stone fireplace--the ultimate anchor point for swapping stories after a day on the slopes. Unwind and Reconnect: Pour a drink at the built-in bar, head downstairs to the game area, or step out onto the expansive deck to breathe in the crisp, silent Vermont air. Four Seasons of Adventure: While winter brings world-class skiing just minutes away, the warmer months unlock championship golf, hiking, and the vibrant local culture of Winhall.When the day winds down, the primary suite offers a private retreat, complete with its own crackling fireplace and a balcony made for stargazing through the clear mountain night. It's a space designed to let you recharge deeply before doing it all over again tomorrow. If you've been looking for a home that captures the true essence of Vermont--where modern design meets rugged, natural beauty--25 Benson Fuller Road is waiting. Reach out today to schedule your private tour and experience these views in person! See MLS Property & Listing Details & 38 images. Includes a Virtual Tour
New Listing!
![Winhall VT Home for sale $$849,000 $373 per sq.ft.]()

$849,000 $373 per sq.ft. Winhall VT Home »
4 Beds | 4 Baths | Total Sq. Ft. 2878 | Acres: 1Friday Jul 31, 2026
Description: Embrace Vermont living with this fully furnished, 4-bedroom, 3.5-bath contemporary home located just minutes from Stratton Mountain Resort. Situated on a serene 1-acre lot along a quiet road, this move-in-ready sanctuary offers effortless mountain comfort, high-end entertaining space, and practical updates throughout. Quality architectural details welcome you into a bright main level boasting a spacious kitchen, dining area, and expansive living room centered around a cozy fireplace--perfect for unwinding after a day on the slopes. Designed for active outdoor living, the home features a dedicated ski room right inside the entry from the attached two-car garage to keep your gear organized and dry. Upstairs, comfortable bedrooms offer plenty of space for guests and a fun-filled loft complete with pool and foosball tables. The finished lower level functions as a private second primary suite with generous storage. Outside, year-round enjoyment continues with a covered hot tub and a dedicated fire pit for cool mountain evenings. Offered furnished, this property is ready for immediate use as an alpine getaway or turn-key primary residence. See MLS Property & Listing Details & 32 images.
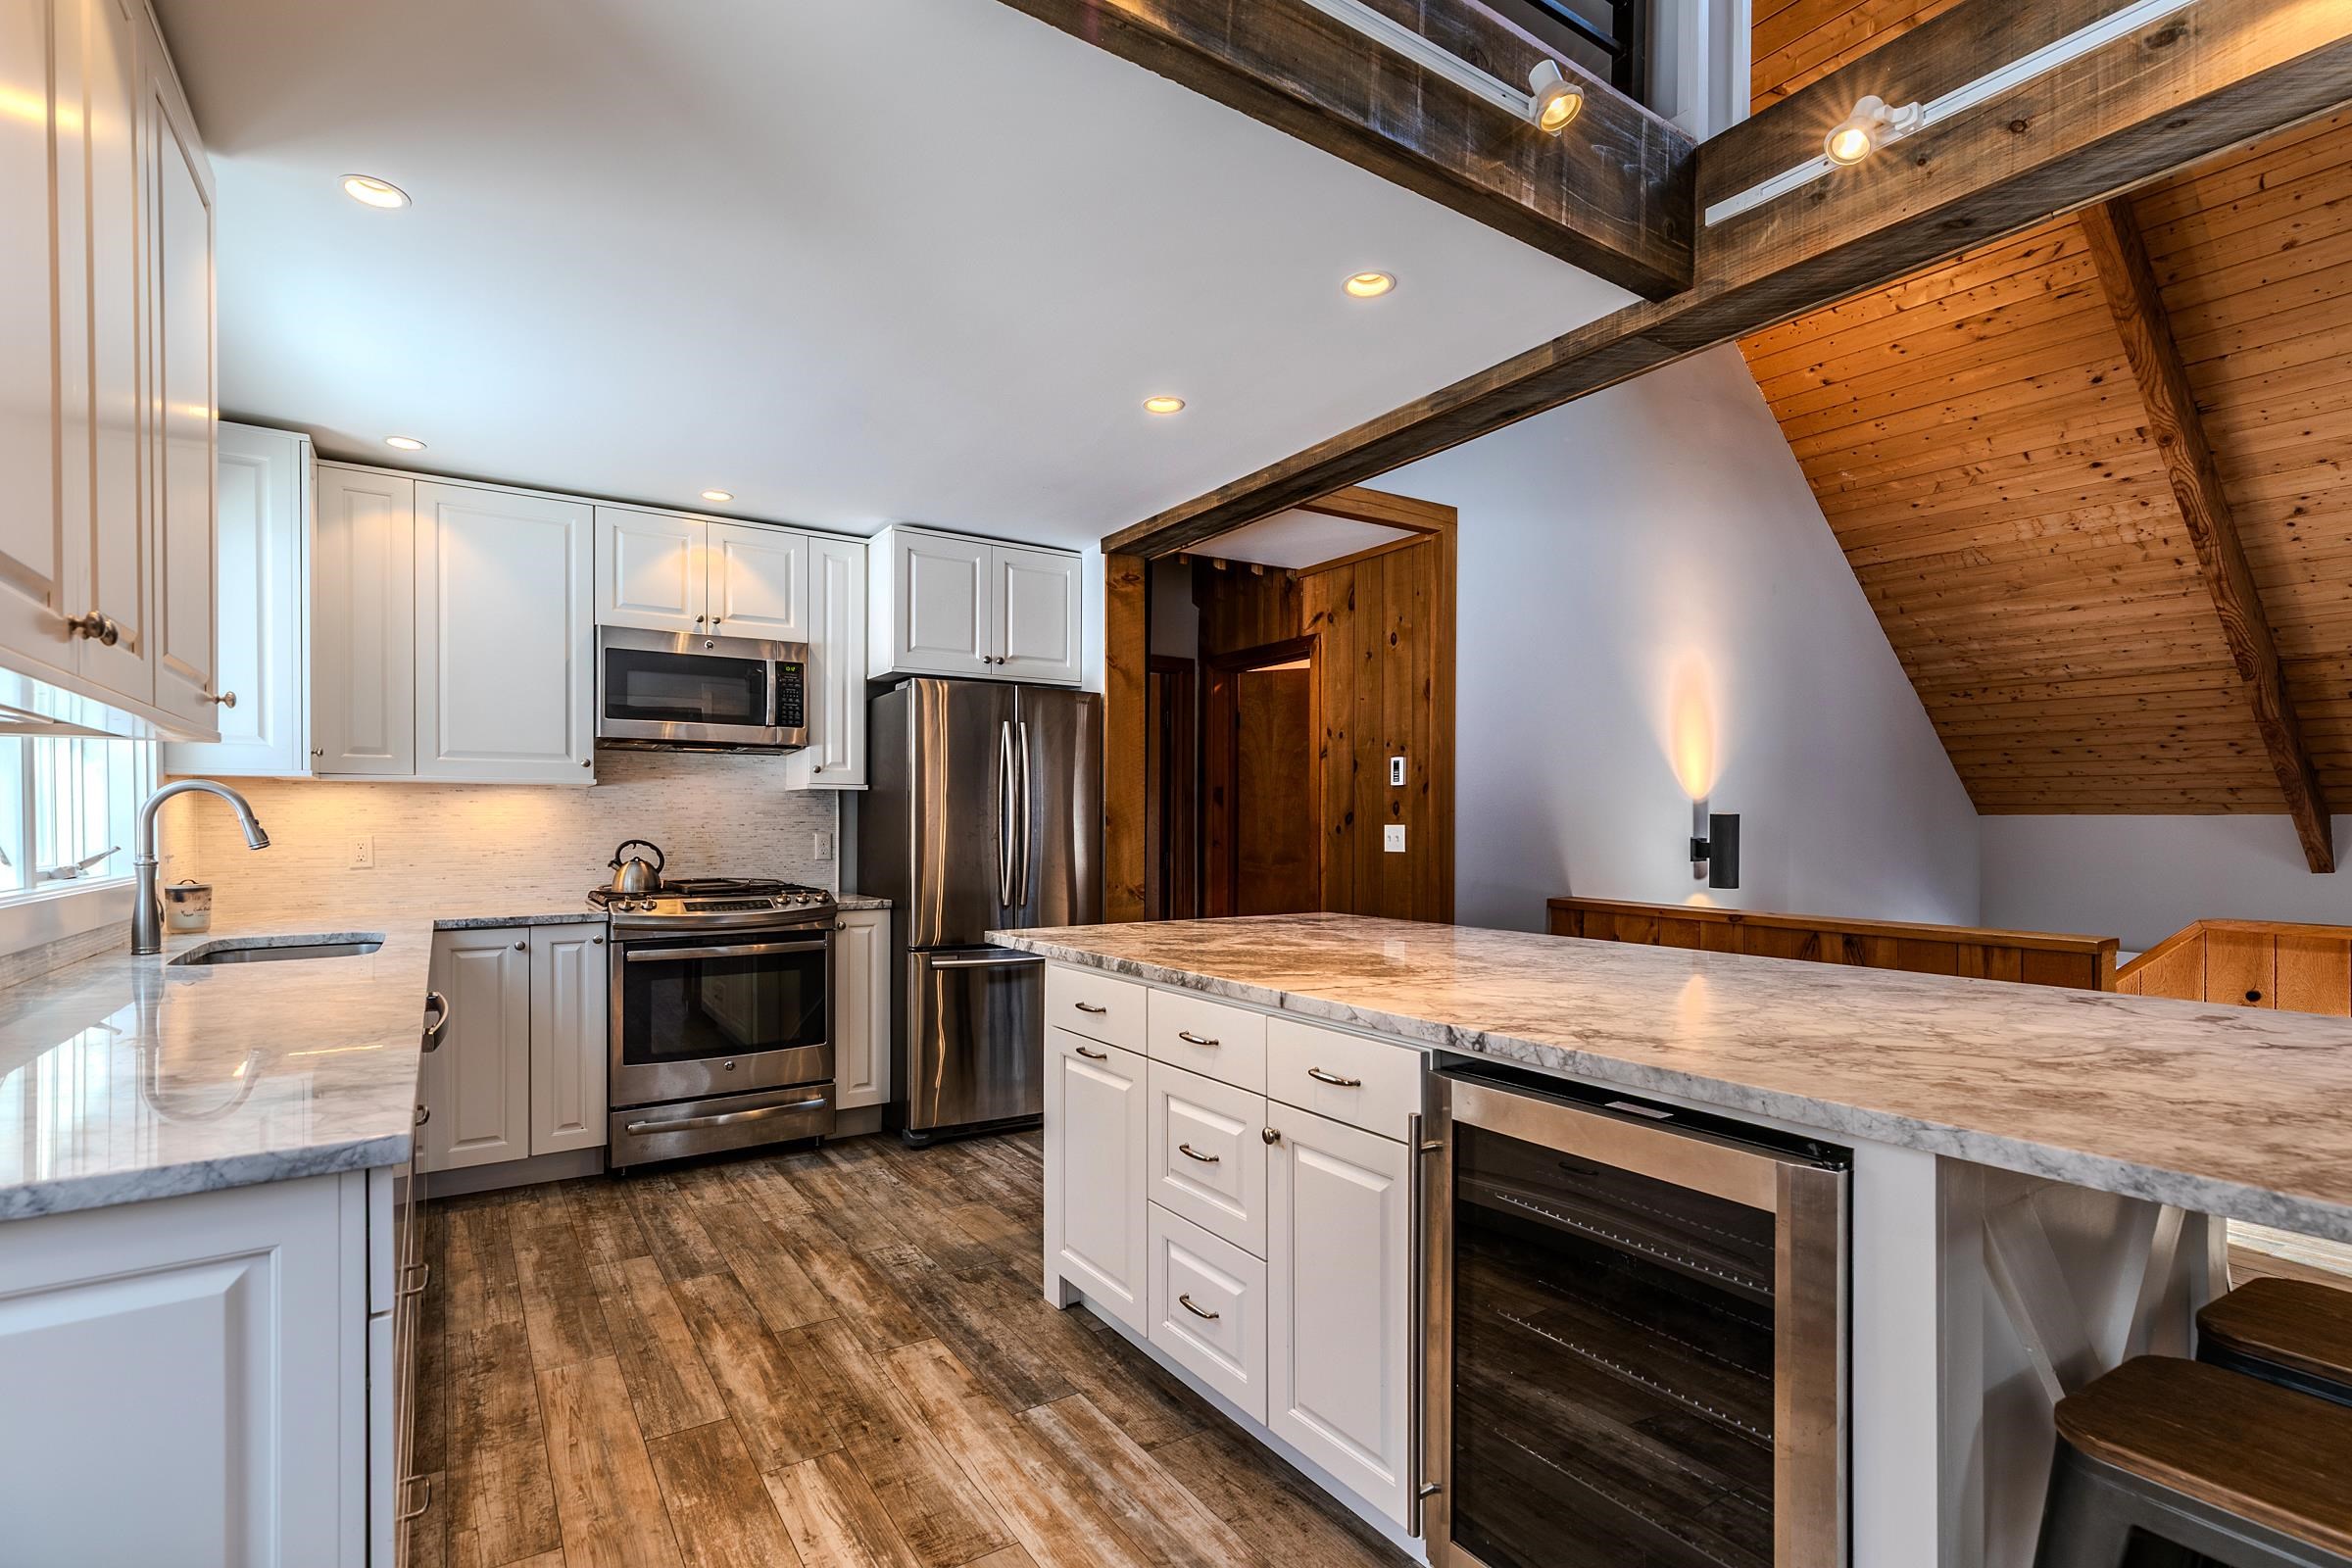
$910,000 $300 per sq.ft. Winhall VT Home »
Price Change! Reduced by $40,000 down 4% on July 18th 2026
4 Beds | 4 Baths | Total Sq. Ft. 3031 | Acres: 1.37
Monday Dec 8, 2025
Description: Discover the perfect mountain retreat at 7 Roundtree Road, a contemporary and beautifully designed 4-bedroom home set on 1.37 private acres in one of Stratton's most sought-after neighborhoods. Ideally located just a quick drive to the Base Lodge--or simply hop on the convenient shuttle for effortless access to the slopes, this property offers the best of Stratton living in every season. Step inside to find a spacious, light-filled interior with clean contemporary lines, warm natural materials, and an inviting open layout ideal for gathering with family and friends. Large windows bring the outdoors in, while generous living spaces provide plenty of room to relax after a day on the mountain. With four well-appointed bedrooms, this home comfortably accommodates guests and offers flexible space for work, play, or quiet retreat. Outside, the expansive 1.37-acre lot delivers the privacy and peaceful surroundings you expect from a mountain home, including a covered deck with a hot tub and grill to be able to enjoy year round, all while keeping you close to the heart of the resort. Whether you're seeking a year-round getaway, a winter ski home, or a property with excellent rental potential, 7 Roundtree Road delivers contemporary style, convenience, and Stratton Mountain charm in one exceptional package. See MLS Property & Listing Details & 41 images.
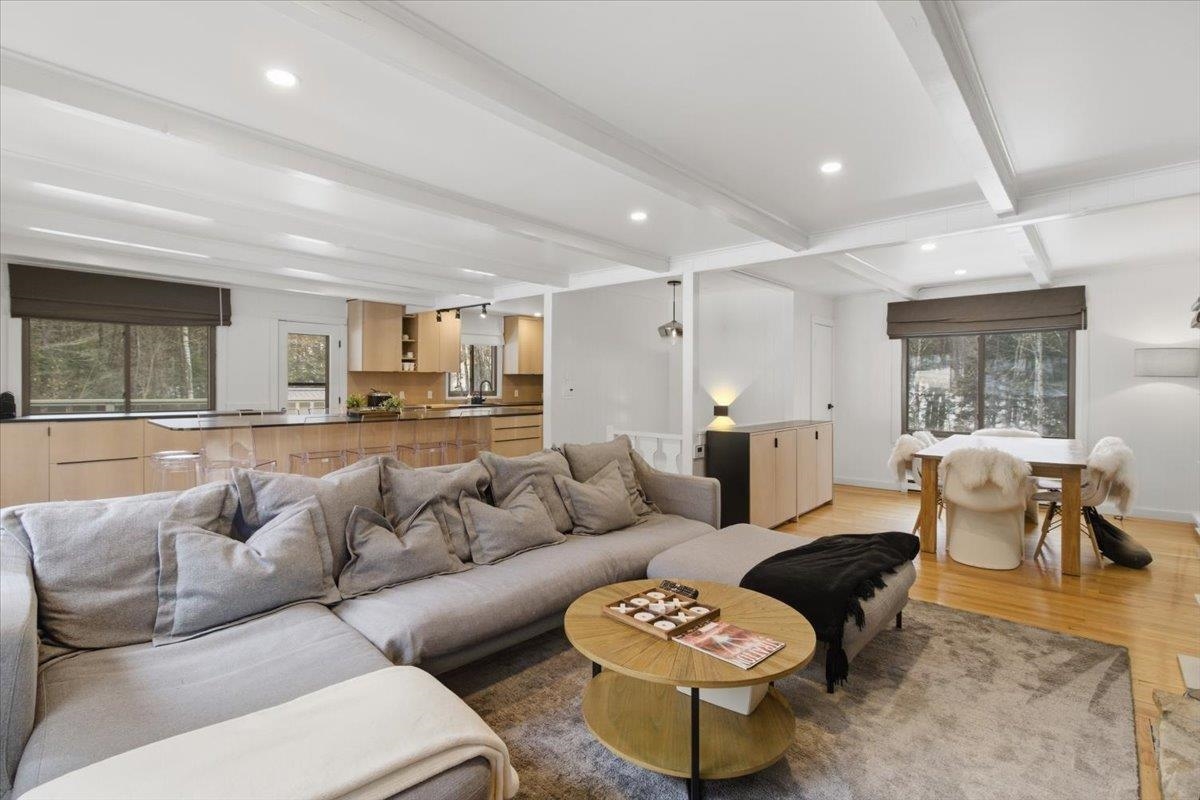
$949,000 $223 per sq.ft. Winhall VT Home »
Price Change! Reduced by $30,000 down 3% on July 14th 2026
4 Beds | 4 Baths | Total Sq. Ft. 5248 | Acres: 2
Friday Mar 13, 2026
Description: This is the ultimate modern Alpine chalet -- with the rare opportunity to also have a separate guest house on the property for income or guests! Both buildings are fully renovated, yet boast the classic detailing of mountain homes in the Alps. In the 4BR/3.5BA main house, three expansive floors offer sunny, well-appointed space for everyone. Head upstairs to join your friends and family in the open-concept European kitchen/living/dining room with expanded island optimal for entertaining -- grill and wraparound deck just outside the kitchen. The fourth bedroom -- a primary suite with en-suite bathroom -- is on this level. On the walk-out lower level, a game room with pool table and a separate TV room with gas stove offer a getaway before soaking in the hot tub, within earshot of the babbling brook down the hill. Nestled in the coveted community of Strattonwald, this home offers Stratton shuttle access right from the driveway. Strattonwald's rare swimming pond, sandy beach, tennis/pickleball courts, picnic area, and space to fish and kayak make it one of the area's most preferred communities. Just in time to move in, enjoy the rest of summer and fall, and get geared up for your first ski season in your Vermont ski house! Call for your tour soon. See MLS Property & Listing Details & 59 images.

$540,000 $301 per sq.ft. Wolfeboro NH Home »
Price Change! Reduced by $8,000 down 1% on August 5th 2026
3 Beds | 2 Baths | Total Sq. Ft. 1796 | Acres: 1.38
Wednesday Jul 22, 2026
Description: Welcome to 506 N Main Street, Wolfeboro, NH, where the ease of single-level living meets modern comfort and timeless New England charm. This thoughtfully designed home features an open floor plan with vaulted ceilings, beautiful wood floors, a spacious kitchen, and an inviting living room centered around a wood-burning fireplace with a classic brick hearth. The bright, year-round sunporch creates the perfect space to relax in every season and opens to a private back deck, ideal for enjoying the sunshine and surrounding gardens. The attached two-car garage offers direct entry into the home, while the full basement provides abundant storage and workspace. Newer windows and a newer roof add peace of mind. There are two contiguous parcels provide additional space and privacy. Established perennial gardens offer a succession of blooms throughout the growing season. Located less than five minutes from downtown Wolfeboro and Carry Beach on Lake Winnipesaukee you'll enjoy convenient access to the public beach, boating, shopping, dining, hiking, skiing, and the many recreational opportunities the Lakes Region is known for. Whether you're looking for a primary residence or a four-season getaway, this home offers the perfect combination of comfort, convenience, and classic Wolfeboro living. See MLS Property & Listing Details & 30 images. Includes a Virtual Tour

$549,900 $358 per sq.ft. Wolfeboro NH Home »
3 Beds | 2 Baths | Total Sq. Ft. 2112 | Acres: 2.06Wednesday Jul 15, 2026
Description: Charming 2BR and finished living area below with just 1 mile from downtown Wolfeboro and Lake Winnipesaukee. Updated kitchen with butcher block counters, modern cabinets, all new appliances, new lighting fixtures, new tiled bath, living room with hardwood and wood fireplace with hearth. Two bedrooms up with attached garage. Downstairs in expansive walkout basement is separate living space with wood stove, summer kitchen, work area and still rooms expand. Home offers town water, private septic and low cost Wolfeboro electric. Easy-care private backyard perfect for gardening or relaxing. Situated in desirable Wolfeboro with rights to public docks, boat launch and close to Lake Wentworth, Carry Beach and Lake Winnipesaukee for year round enjoyment. See MLS Property & Listing Details & 55 images.
Under Contract
![Wolfeboro NH Home for sale $$550,000 $312 per sq.ft.]()

$550,000 $312 per sq.ft. Wolfeboro NH Home »
Price Change! Reduced by $39,000 down 7% on August 7th 2026
4 Beds | 3 Baths | Total Sq. Ft. 2167 | Acres: 1.15
Wednesday Jun 24, 2026
Description: Beautifully updated 4-bedroom, 3-bath Cape ideally located less than five minutes from downtown Wolfeboro and close to beaches, restaurants, parks, shopping, and all the amenities the Lakes Region has to offer. This move-in-ready home features three levels of finished living space, providing plenty of room for a growing family, guests, or flexible work-from-home needs. Step inside to a bright, open-concept floor plan filled with natural light, where the spacious living, dining, and kitchen areas flow seamlessly together, creating the perfect setting for everyday living and entertaining. Recent updates include new flooring and beautifully updated bathrooms throughout. Outdoor living is just as impressive with a large composite deck overlooking the private 1.15-acre lot, offering endless opportunities for summer barbecues, family gatherings, and relaxing evenings. The expansive yard provides plenty of space to play lawn games, lounge by the pool, or gather around the fire pit for s'mores under the stars. The finished walkout lower level adds even more versatility with additional living space, a ¾ bath, laundry area, and direct access to the backyard. Additional highlights include town water and a recently installed state-approved 4-bedroom septic system. Updated and ready for its next owners, this Wolfeboro home delivers the perfect blend of comfort, convenience, and outdoor enjoyment. See MLS Property & Listing Details & 48 images. Includes a Virtual Tour

$575,000 $553 per sq.ft. Wolfeboro NH Home »
Price Change! Reduced by $54,000 down 9% on July 20th 2026
3 Beds | 2 Baths | Total Sq. Ft. 2016 | Acres: 0.74
Thursday Jul 9, 2026
Description: This home features a to-the-studs renovation transforming a dated property into a brand-new home. This extensive process stripped the structure to its skeleton, allowing for modern infrastructure, enhanced energy efficiency, and completely customized contemporary floor plan. New electrical, plumbing, insulation, roofing, siding, wallboard, Kitchen, baths, decking, entry doors and new kitchen appliances! Walk to the Wolfeboro Boat Launch, a short drive to the Wolfeboro Beaches. Visit the many fine restaurants and shops in town! Available to show Immediately and ready for Immediate Oc See MLS Property & Listing Details & 14 images.

$589,000 $342 per sq.ft. Wolfeboro NH Home »
3 Beds | 2 Baths | Total Sq. Ft. 2344 | Acres: 0Wednesday Jul 15, 2026
Description: Your peaceful getaway awaits! This beautiful quiet and serene renovated historical home is located in the Kehonka Hill Development. Located on the south side of town just 5 minutes from downtown Wolfeboro, this peaceful spot enjoys 24 shared and landscaped acres with just 8 other houses. Enjoy the outdoors on the covered wrap around porch overlooking the backyard and campfires! Inside we have a light and bright kitchen that leads into the dining room. A wood stove gives comfort and warmth to the living room and main downstairs areas. There is a flex space just off the living room, currently used as an overflow room, but is perfect for a home office. Upstairs there are 3 bedrooms and a full bathroom with a clawfoot shower tub. The newly renovated finished basement could be used for all sorts of purposes, either a family room, a work out space, a playroom or additional weather tight storage. The backyard is perfect for entertainment and gatherings! Outside you will also find an oversized one car garage with pull down stairs to storage above. Kehonka Hill is also located in close walking distance proximity to Knights Pond with miles of walking trails to enjoy. Come see this special property today! Open House is Saturday, July 18th from 12pm-2pm! See MLS Property & Listing Details & 40 images. Includes a Virtual Tour
- « Back
- 1
- 2
- 3
- 4
- 5
- 6
- 7
- 8
- 9
- 10
- 11
- 12
- 13
- 14
- 15
- 16
- 17
- 18
- 19
- 20
- 21
- 22
- 23
- 24
- 25
- 26
- 27
- 28
- 29
- 30
- 31
- 32
- 33
- 34
- 35
- 36
- 37
- 38
- 39
- 40
- 41
- 42
- 43
- 44
- 45
- 46
- 47
- 48
- 49
- 50
- 51
- 52
- 53
- 54
- 55
- 56
- 57
- 58
- 59
- 60
- 61
- 62
- 63
- 64
- 65
- 66
- 67
- 68
- 69
- 70
- 71
- 72
- 73
- 74
- 75
- 76
- 77
- 78
- 79
- 80
- 81
- 82
- 83
- 84
- 85
- 86
- 87
- 88
- 89
- 90
- 91
- 92
- 93
- 94
- 95
- 96
- 97
- 98
- 99
- 100
- 101
- 102
- 103
- 104
- 105
- 106
- 107
- 108
- 109
- 110
- 111
- 112
- 113
- 114
- 115
- 116
- 117
- 118
- 119
- 120
- 121
- 122
- 123
- 124
- 125
- 126
- 127
- 128
- 129
- 130
- Next »
- Showing Results 1876 to 1890 of 1936
